
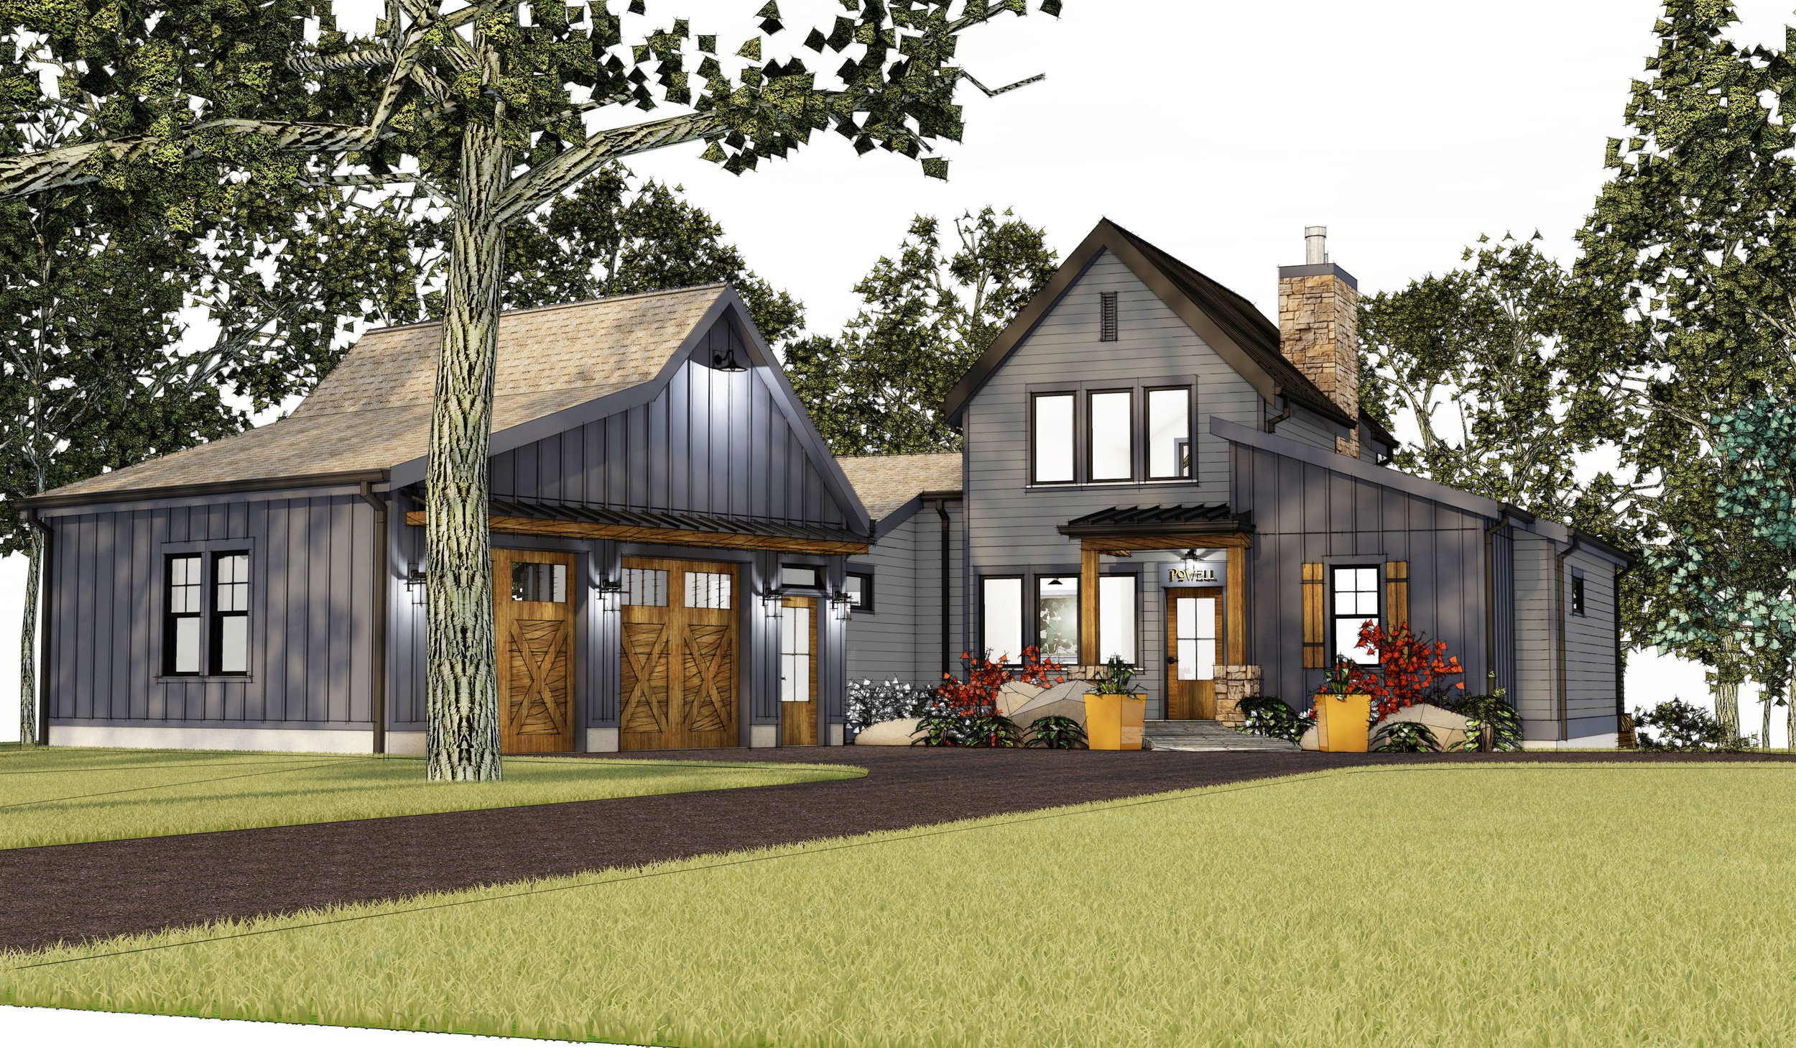
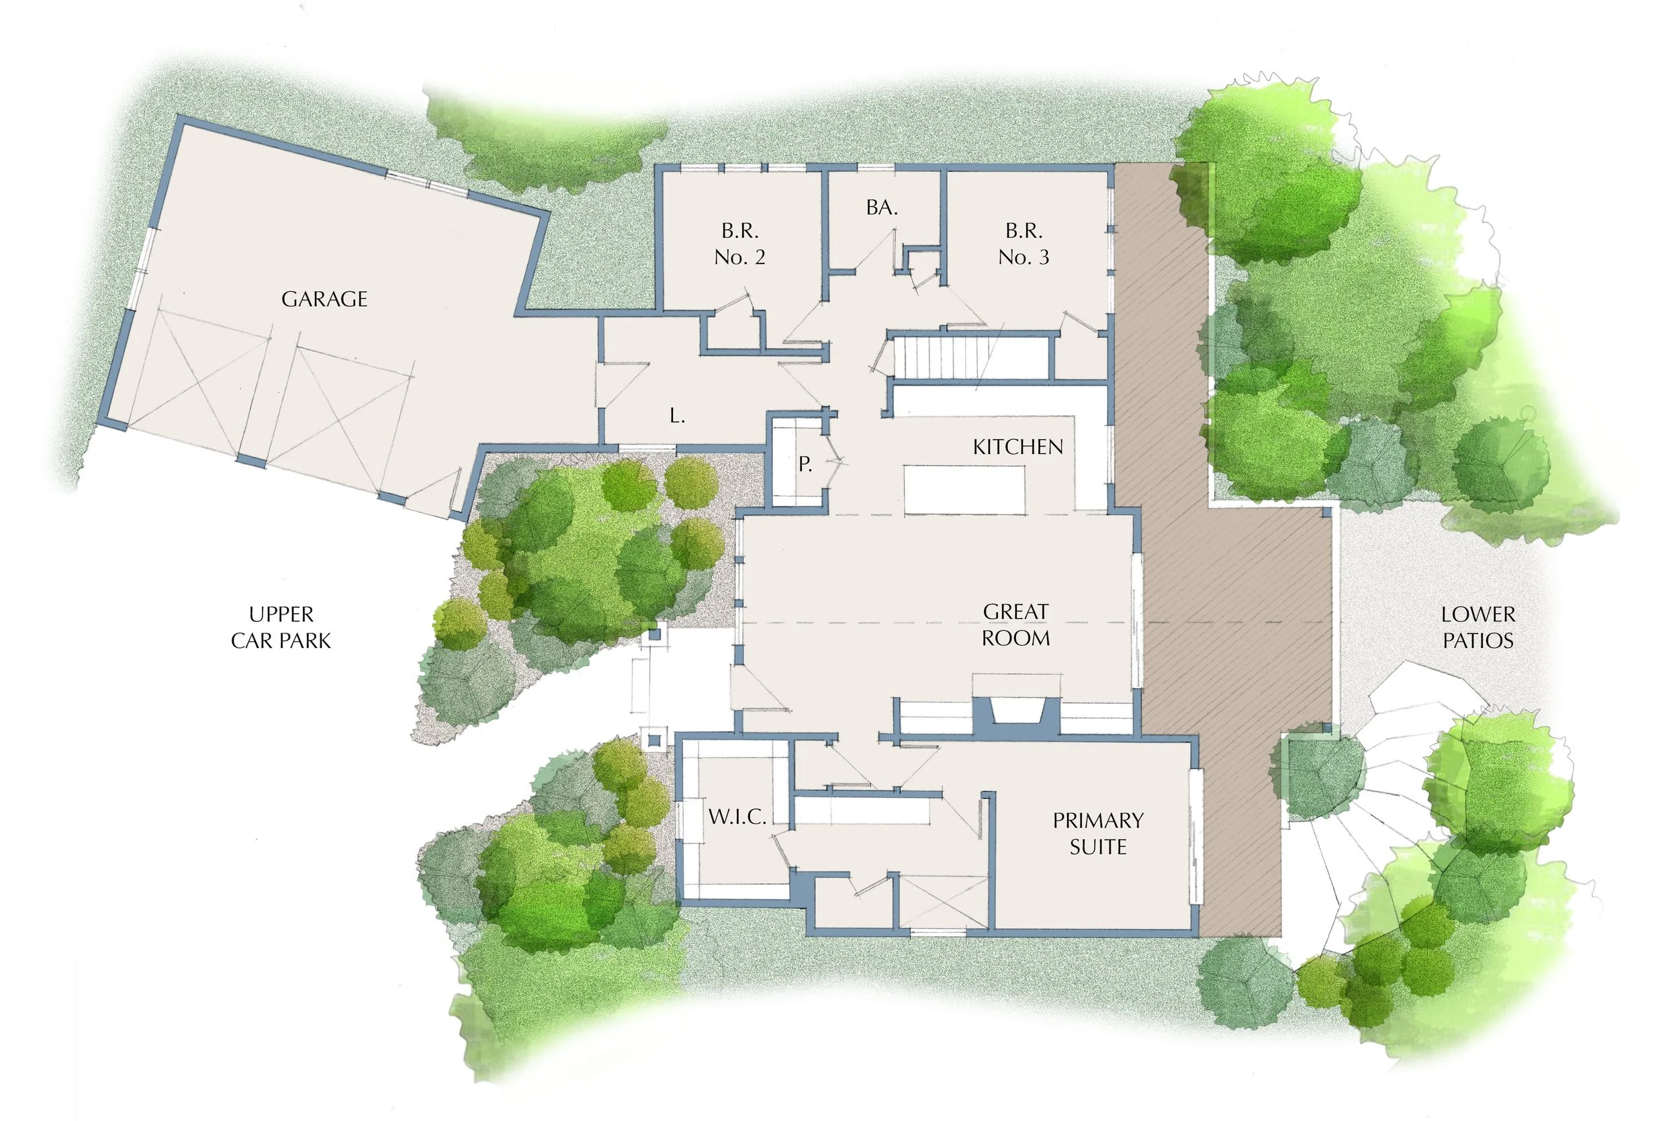

MODERN FIELD HOUSE
Compact, Efficient, Stylistic, and Rugged… Designed as a dream home for peaceful retreat, this arrangement nestles itself into a deep wooded area and takes advantage of subtle terrain changes focused towards a gentle pond.


ermlich kitchen
Working in close collaboration with our client, this full renovation of a century-old kitchen both expanded and re-arranged the floor plan to introduce modern aspects while preserving a sense of timeless beauty. Bolstered by a giant island that was crafted from an antique furniture piece, the kitchen now functions as the heart of the home. Elevated by the client’s excellent eye for design and bold selection of finishing touches, this transformation will stand the test of time!

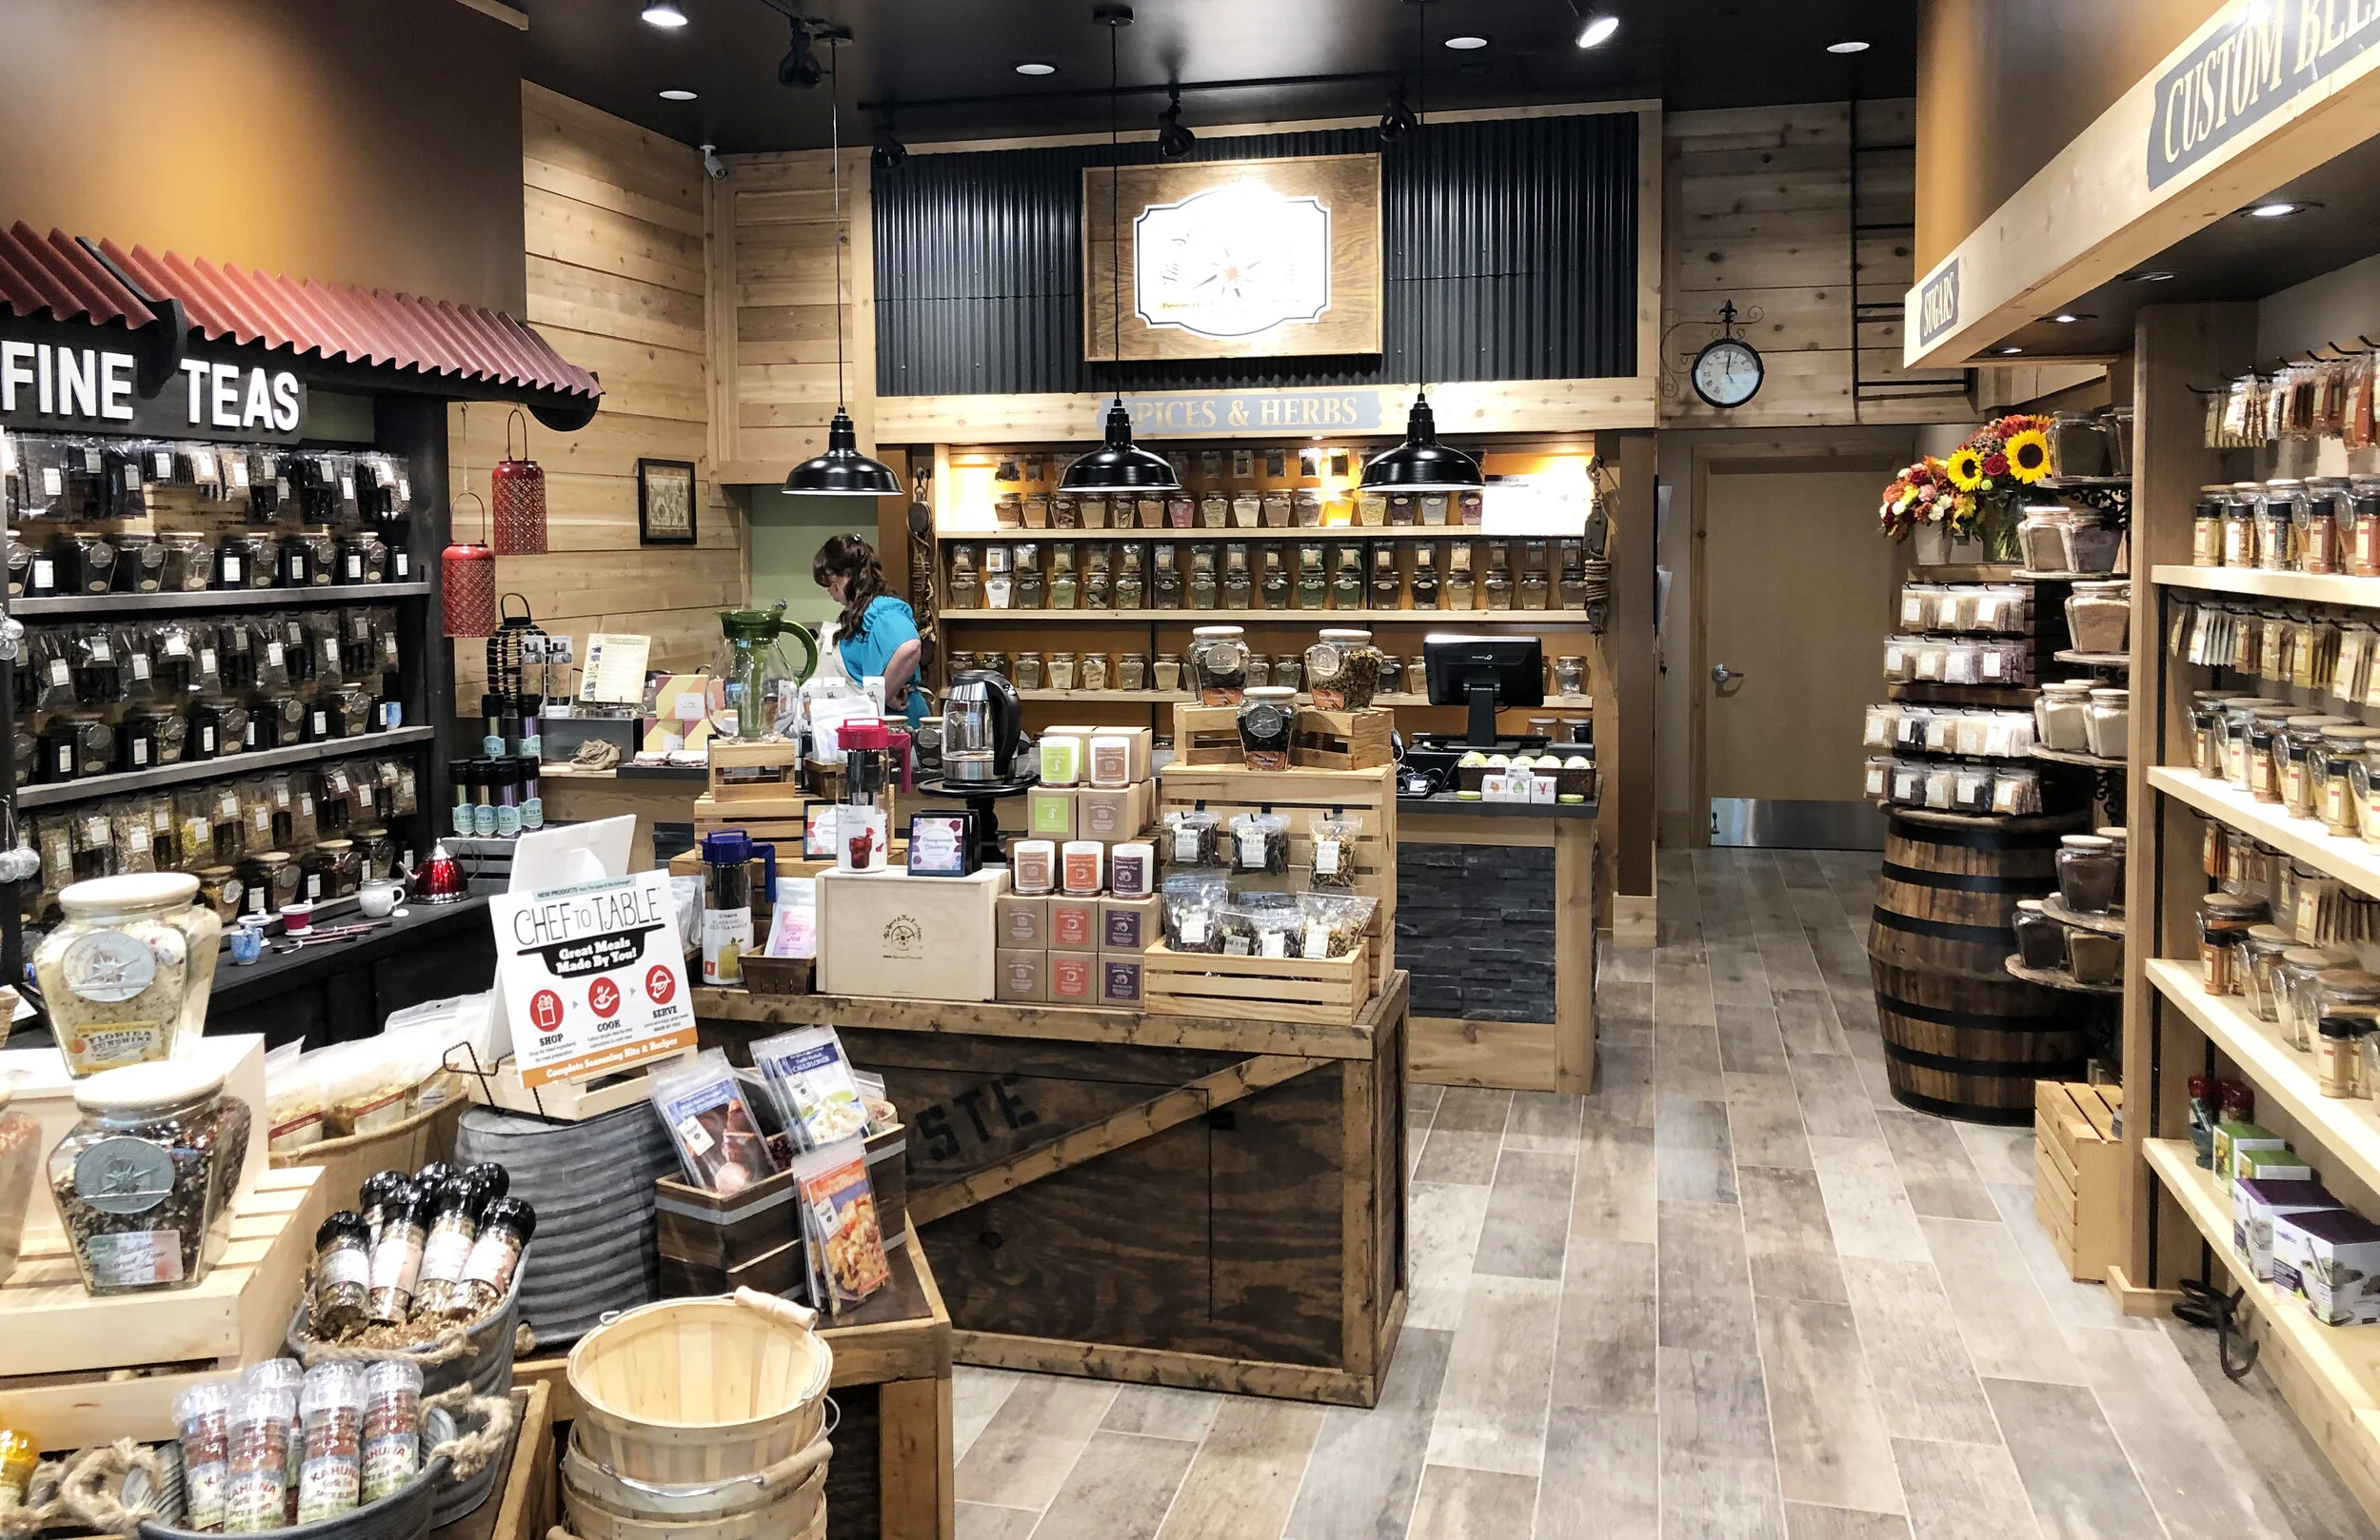
THE SPICE & TEA EXCHANGE, pittsburgh
Located in the bustling South Hills Village Mall, this 900 s.f. retail design seeks to evoke the eclectic atmosphere of an international market while maximizing the amount of product on display. Relying heavily on themed millwork, found-furniture, and treated-pine planks, this store really stands out amongst it’s neighbors. Shop local!

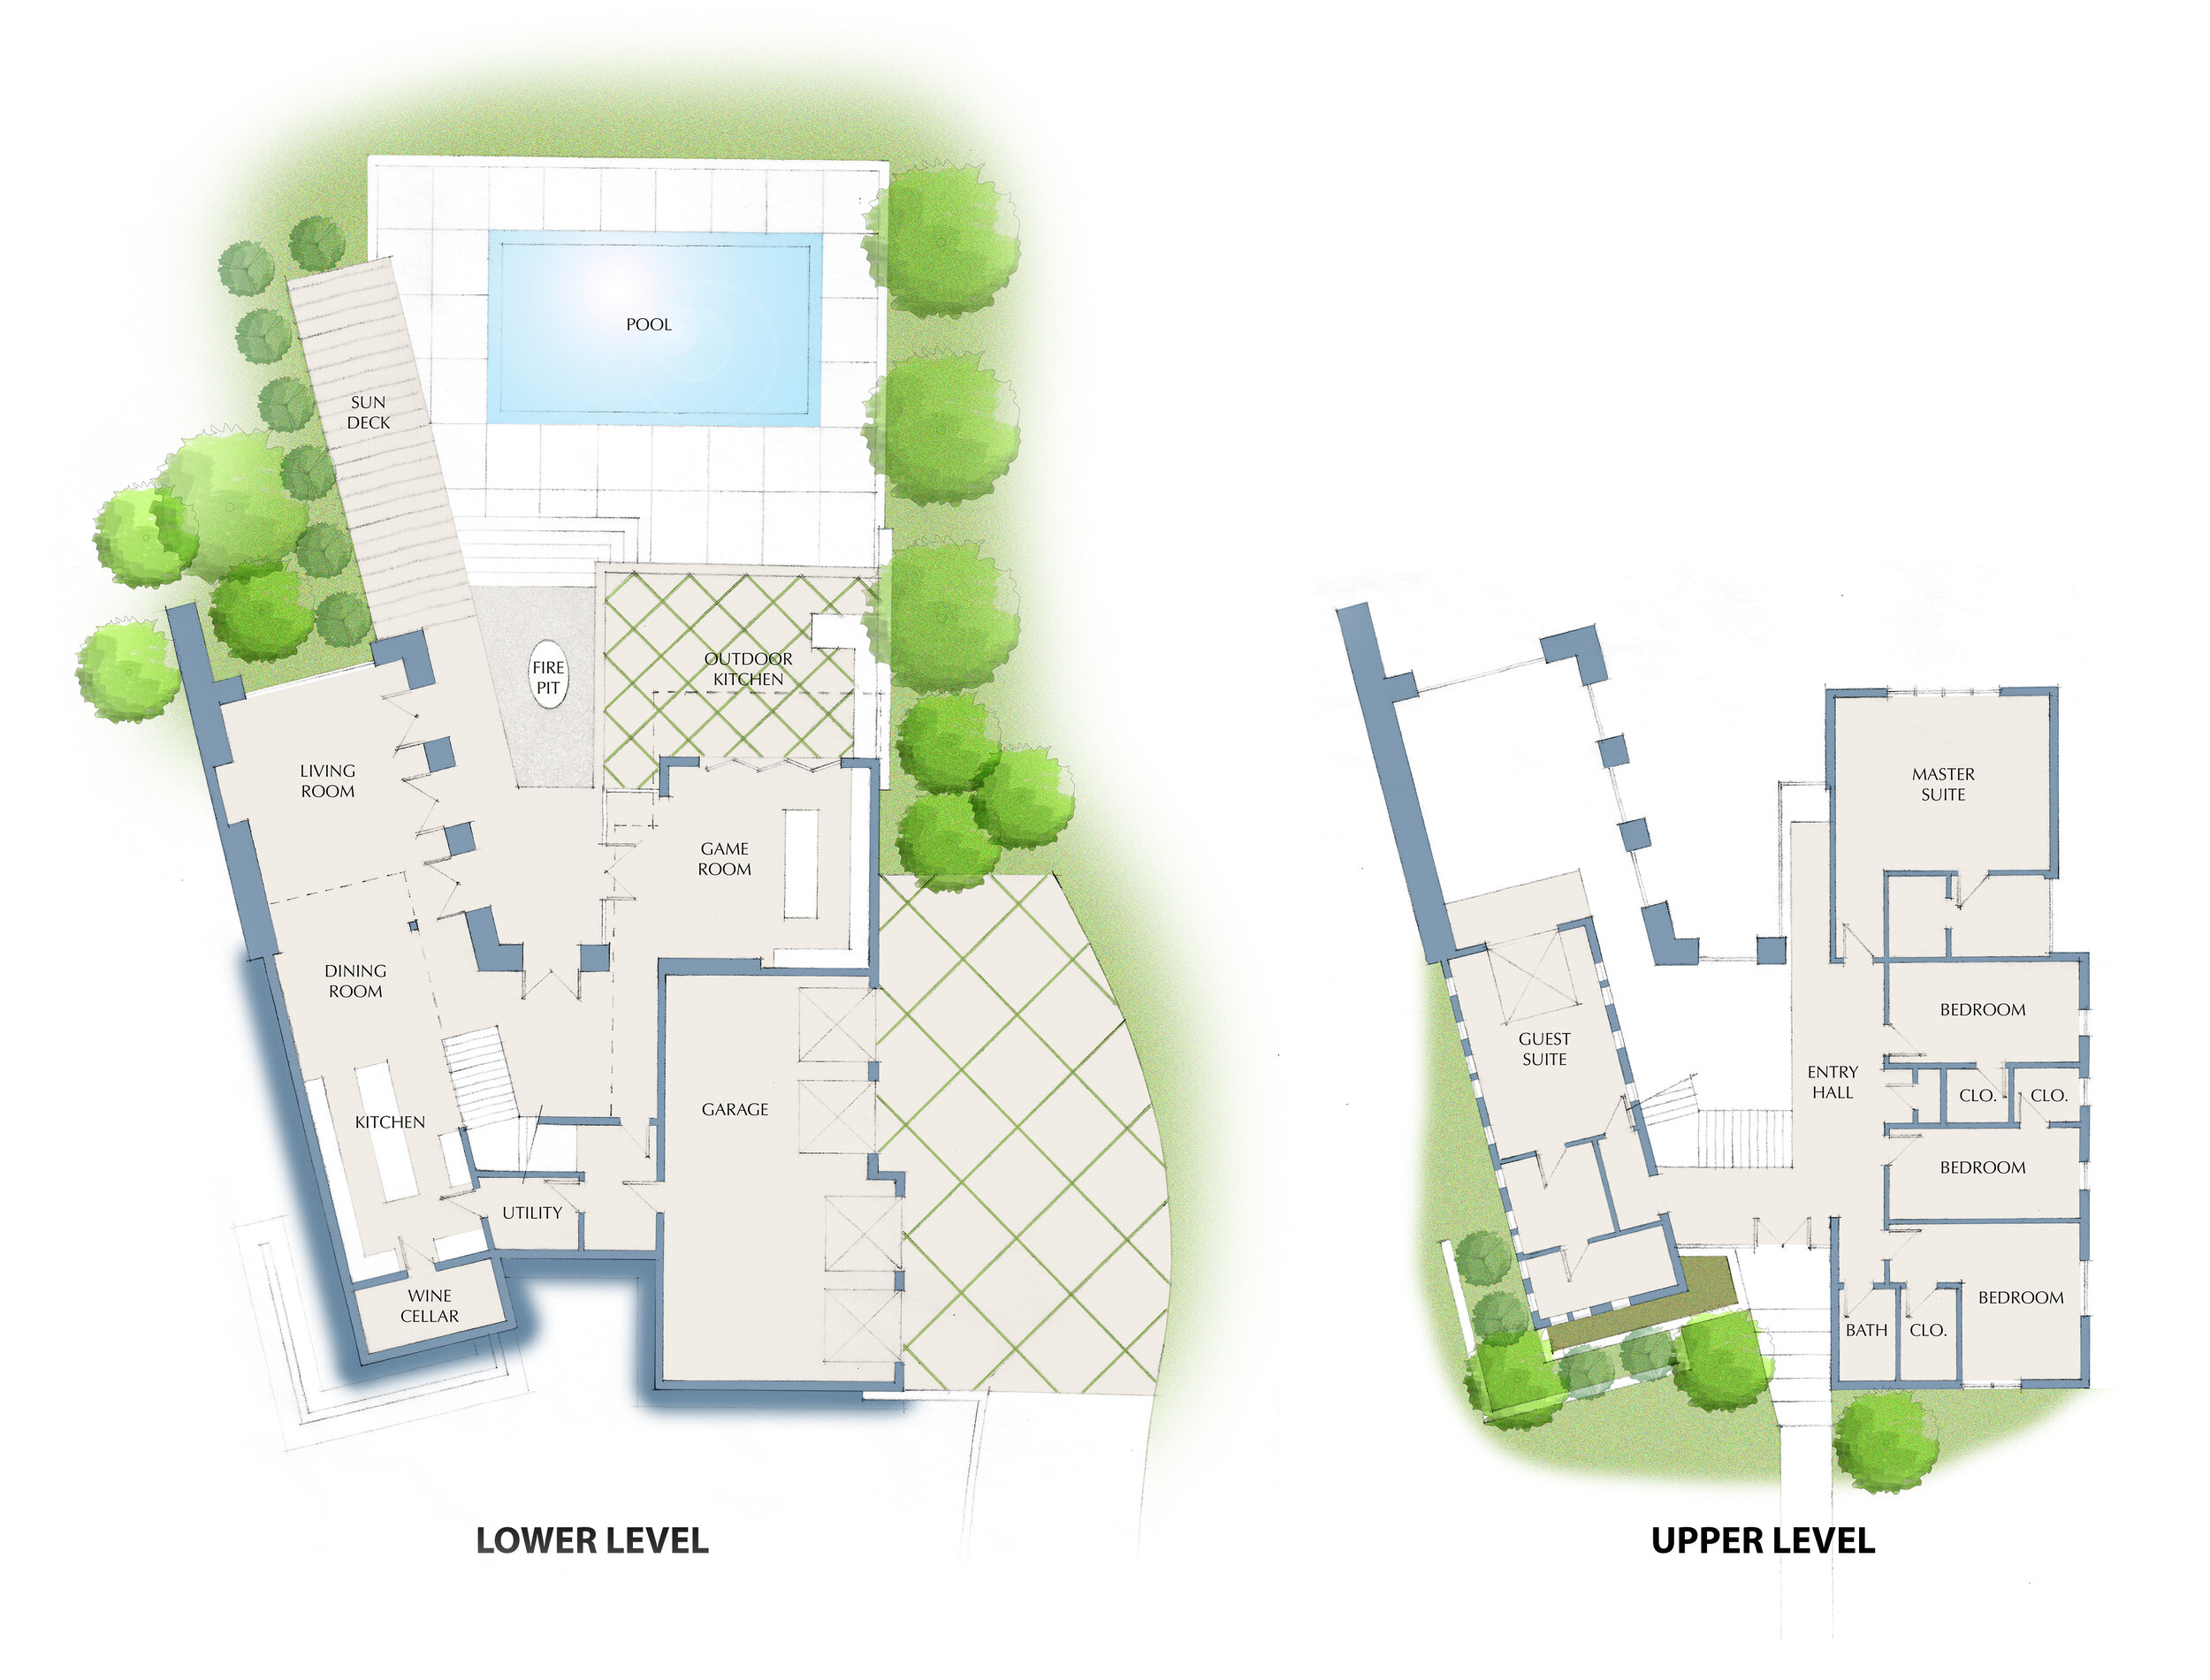

modern ESTATE
Designed for a family who’s expressed desire was ‘a home fit for entertaining,’ this modernist structure saves all of it’s secrets for the back yard. One can imagine many relaxing evenings sitting around the fire at this elegant retreat!
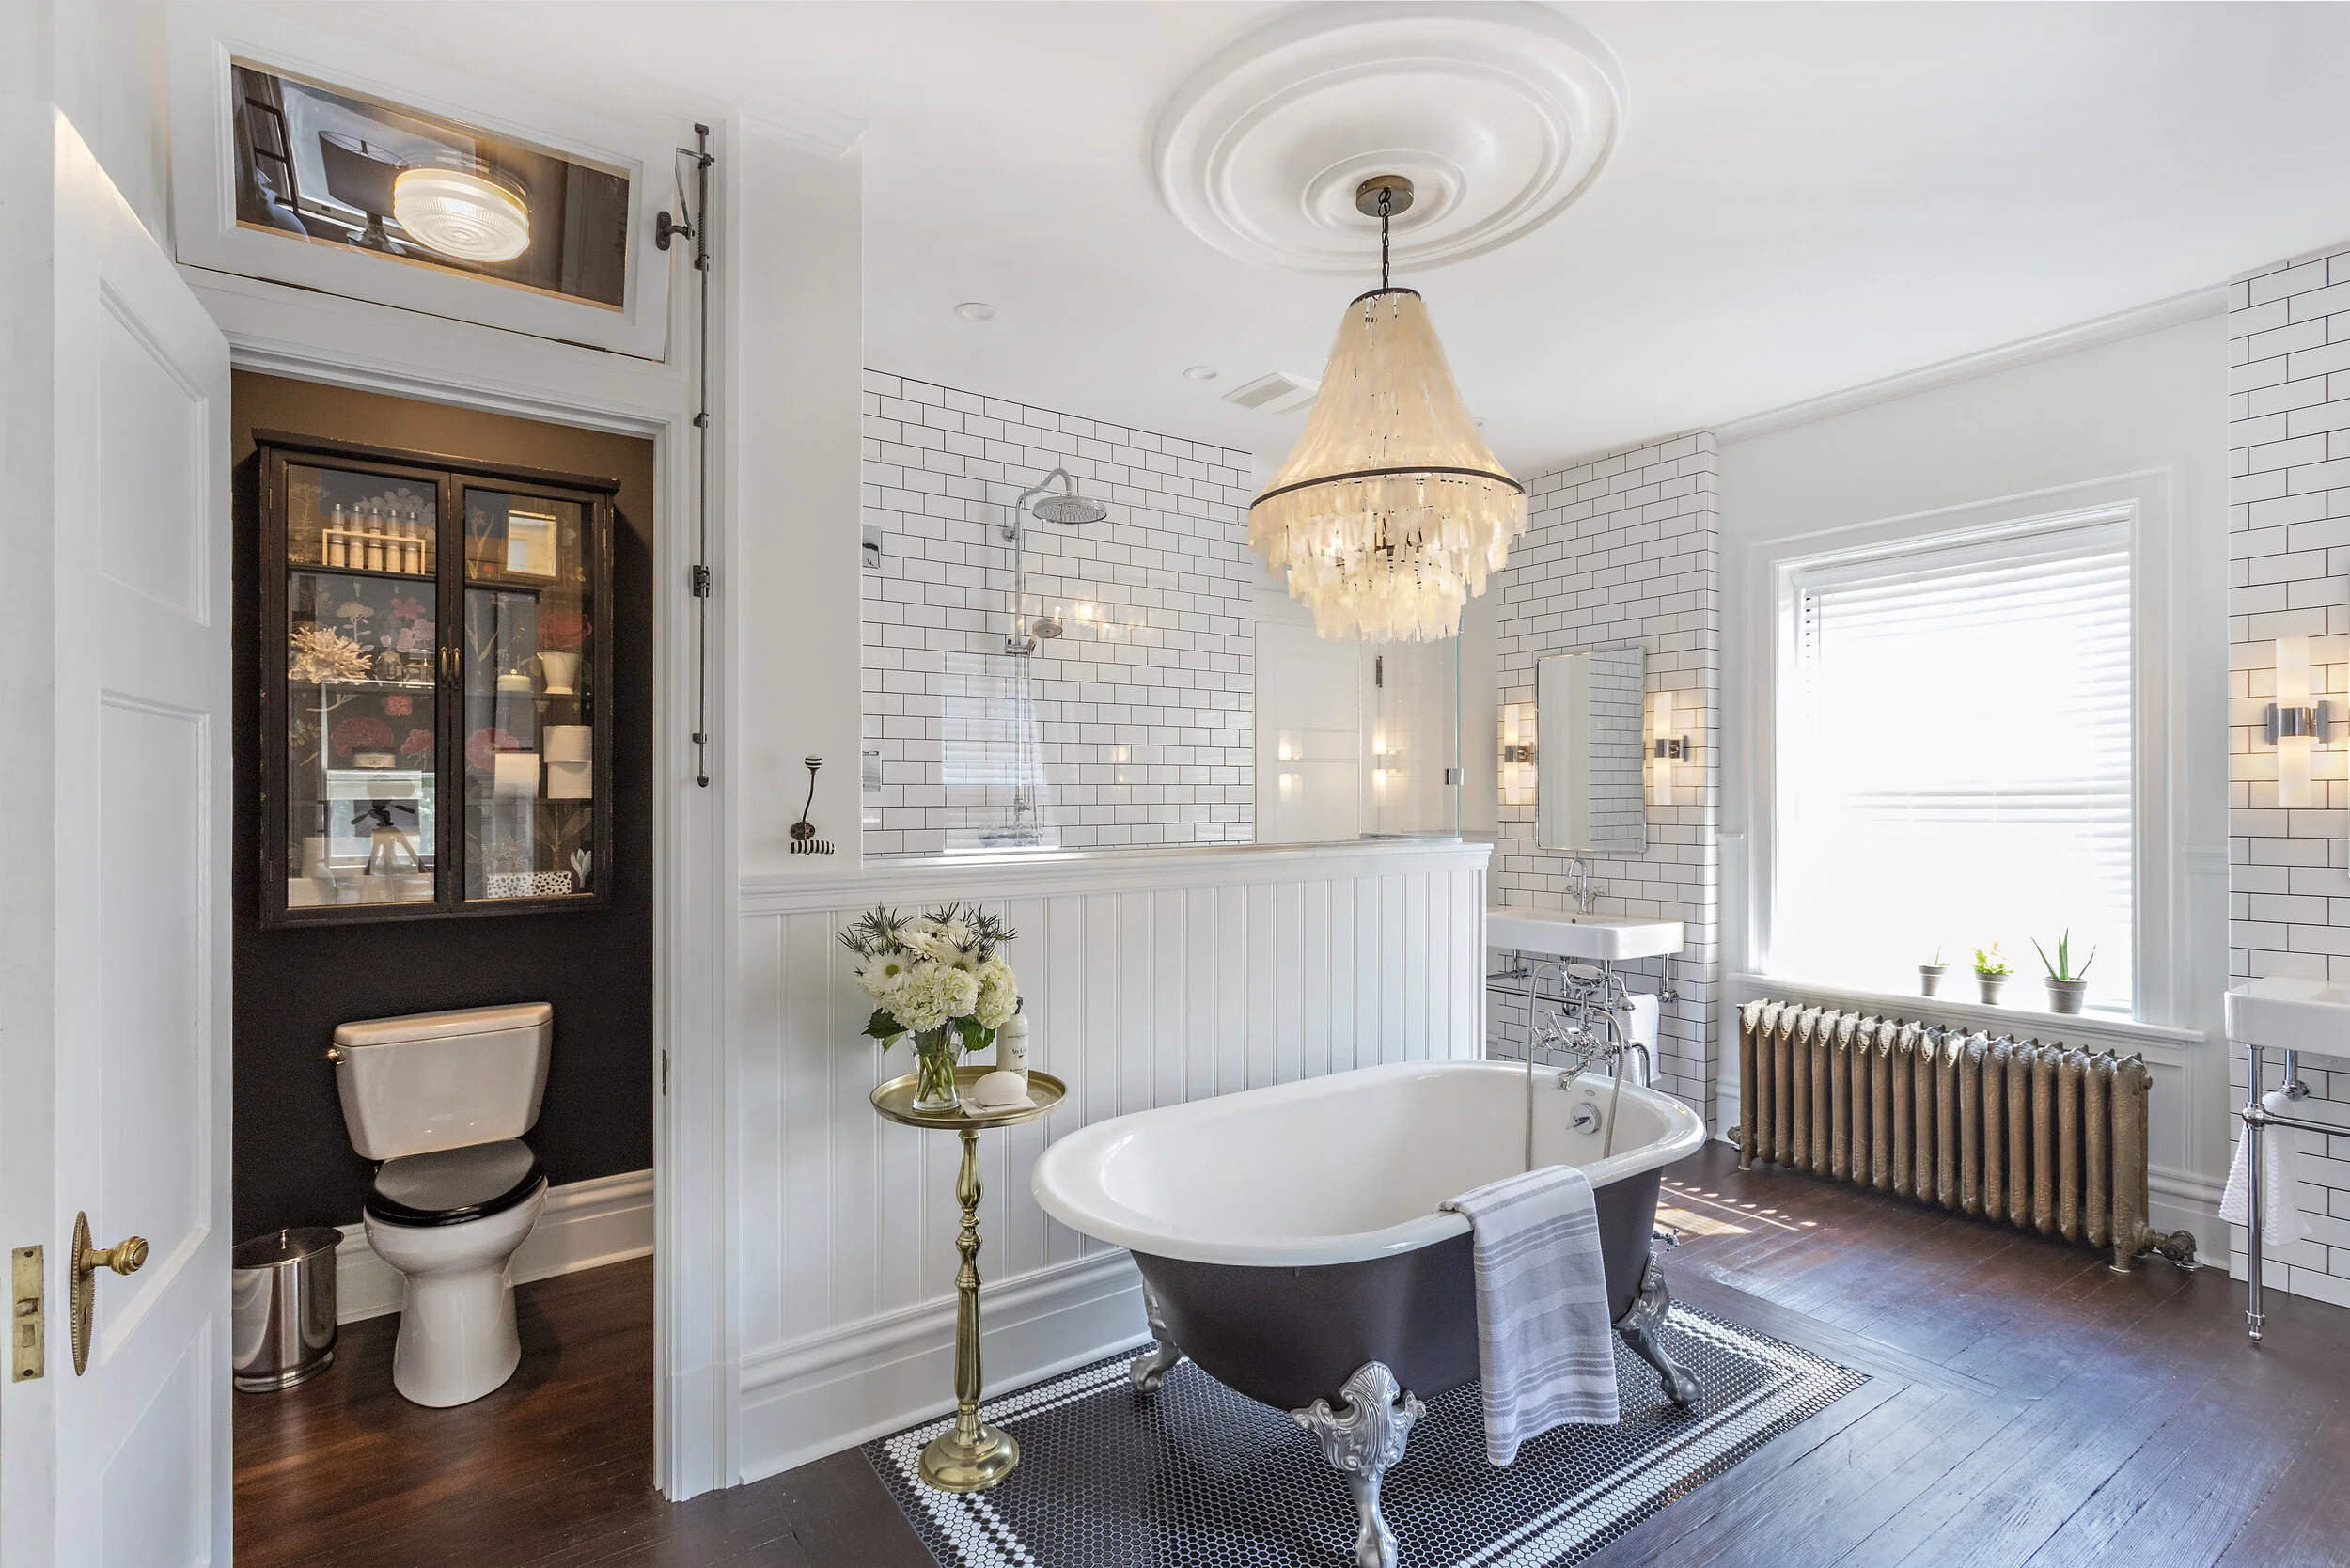


ermlich MASTER BATH
For our second collaboration with this lovely client, a former bedroom was transformed into a stately master bath. We undertook great efforts to preserve the entire volume of the room, maximize the original features, and still introduce all of the luxuries of a modern day on-suite. Bright, airy, and highly-refined, this bit of newness somehow feels like it was always meant to be!


modern farmhouse
Designed for a couple with generations of close relatives, this home embraces it’s ‘modern farmhouse’ moniker via clean lines, well-flowing floor plans, and familiar materials. With two separate guest cottages flanking the dynamic outdoor entertainment spaces, this home will surely become the entire family’s favorite get-away destination!